
A full renovation of a family home — planned around moisture, ventilation, cooling and daylight before a single finish was chosen.
| Detached Family House | Rural Malaysia | Full Renovation · 2 Floors | Design · Layout · Finishes · Materials |
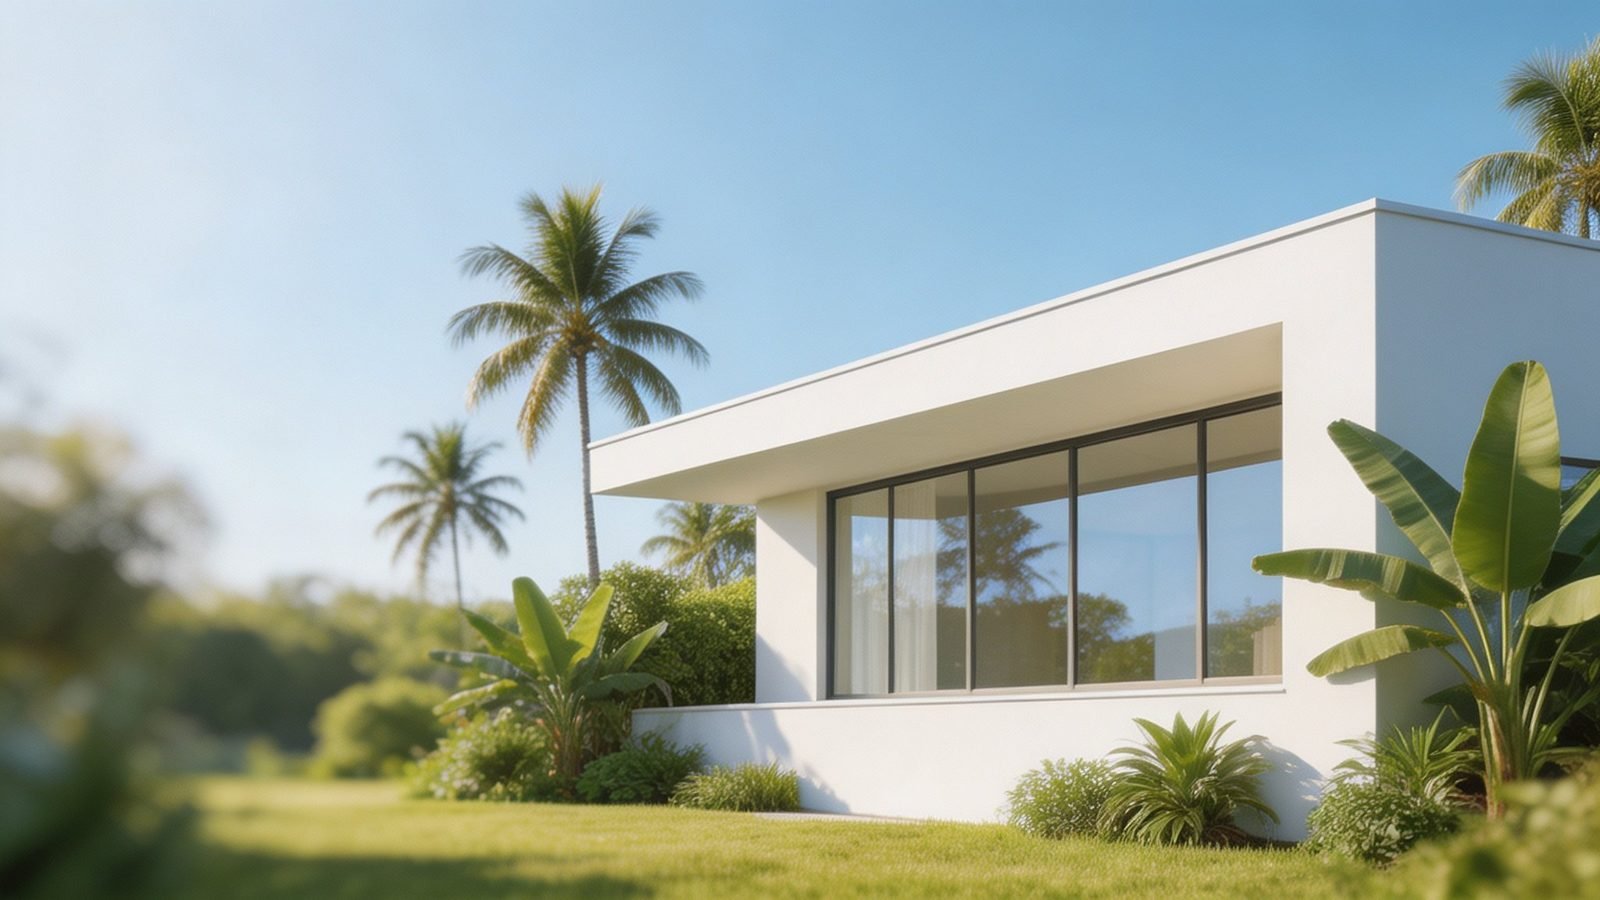
What We Did on This Project
- Site survey and diagnosis of layout, daylight, circulation and moisture problems
- Climate analysis for heat, rainfall, humidity and monsoon ventilation
- Floor plan redesign for both floors: new openings, new steel staircase, reconfigured walls
- Interior design and renderings for every main room
- Finish and material specification matched to the tropical climate
Project Overview
This project covers the full renovation of a detached family house in a rural area of Malaysia. The brief called for modern minimalist design that also works in a demanding tropical climate: a home that looks contemporary and still performs every day in heat, humidity and heavy rain.
One principle guided every decision. Each design choice was tested against four criteria: moisture control, ventilation, cooling and daylighting. Natural ventilation reduces energy use, and shading cuts heat gain.
Designing for the Climate First
Malaysia sits near the equator, entirely within the tropical rainforest climate zone. Before any design decisions were made, we ran a dedicated climate analysis so the renovation would perform well, not just look good.
| Climate factor | What it means for the house |
|---|---|
| 26–30°C average, year-round, strong UV | Shading and heat control on every opening |
| 2,000–2,500mm rainfall per year | Waterproofing and drainage built into the details |
| Humidity above 80% most of the year | Moisture-resistant finishes to prevent damp and mould |
| Alternating NE and SW monsoons | Cross-ventilation planned around prevailing winds |
What Wasn’t Working
A full survey of the existing house found four core issues behind a poor living experience:
- Dull, closed-off layout. Fragmented functional zones made the house feel cramped and oppressive.
- Insufficient daylight. Windows were too small and poorly oriented, so rooms needed artificial light even during the day.
- Disorganized circulation. Movement between rooms and floors was awkward.
- Weak moisture resistance. Mismatched floor finishes and tile sizes, level differences and pooling water underfoot.
The Plan: Ground Floor Before & After
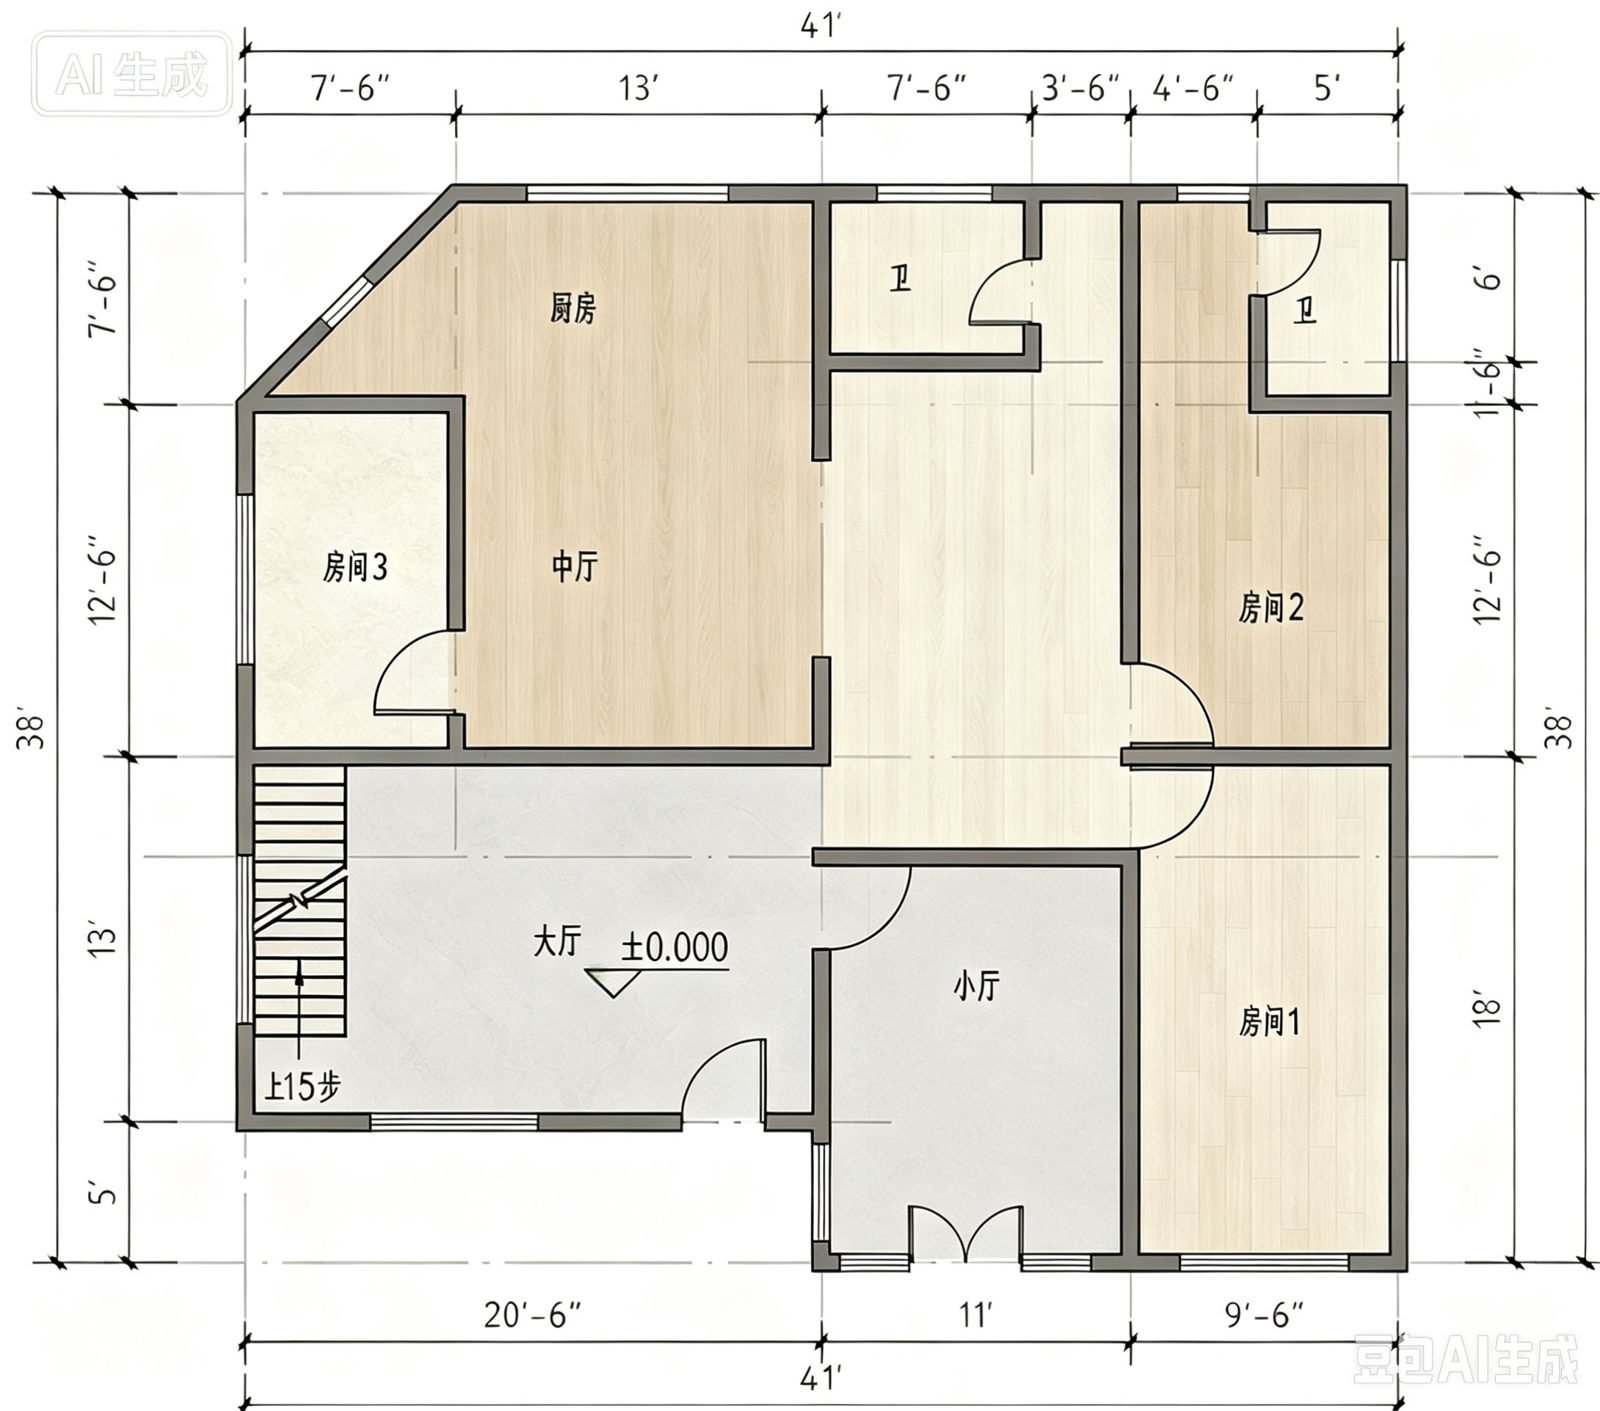
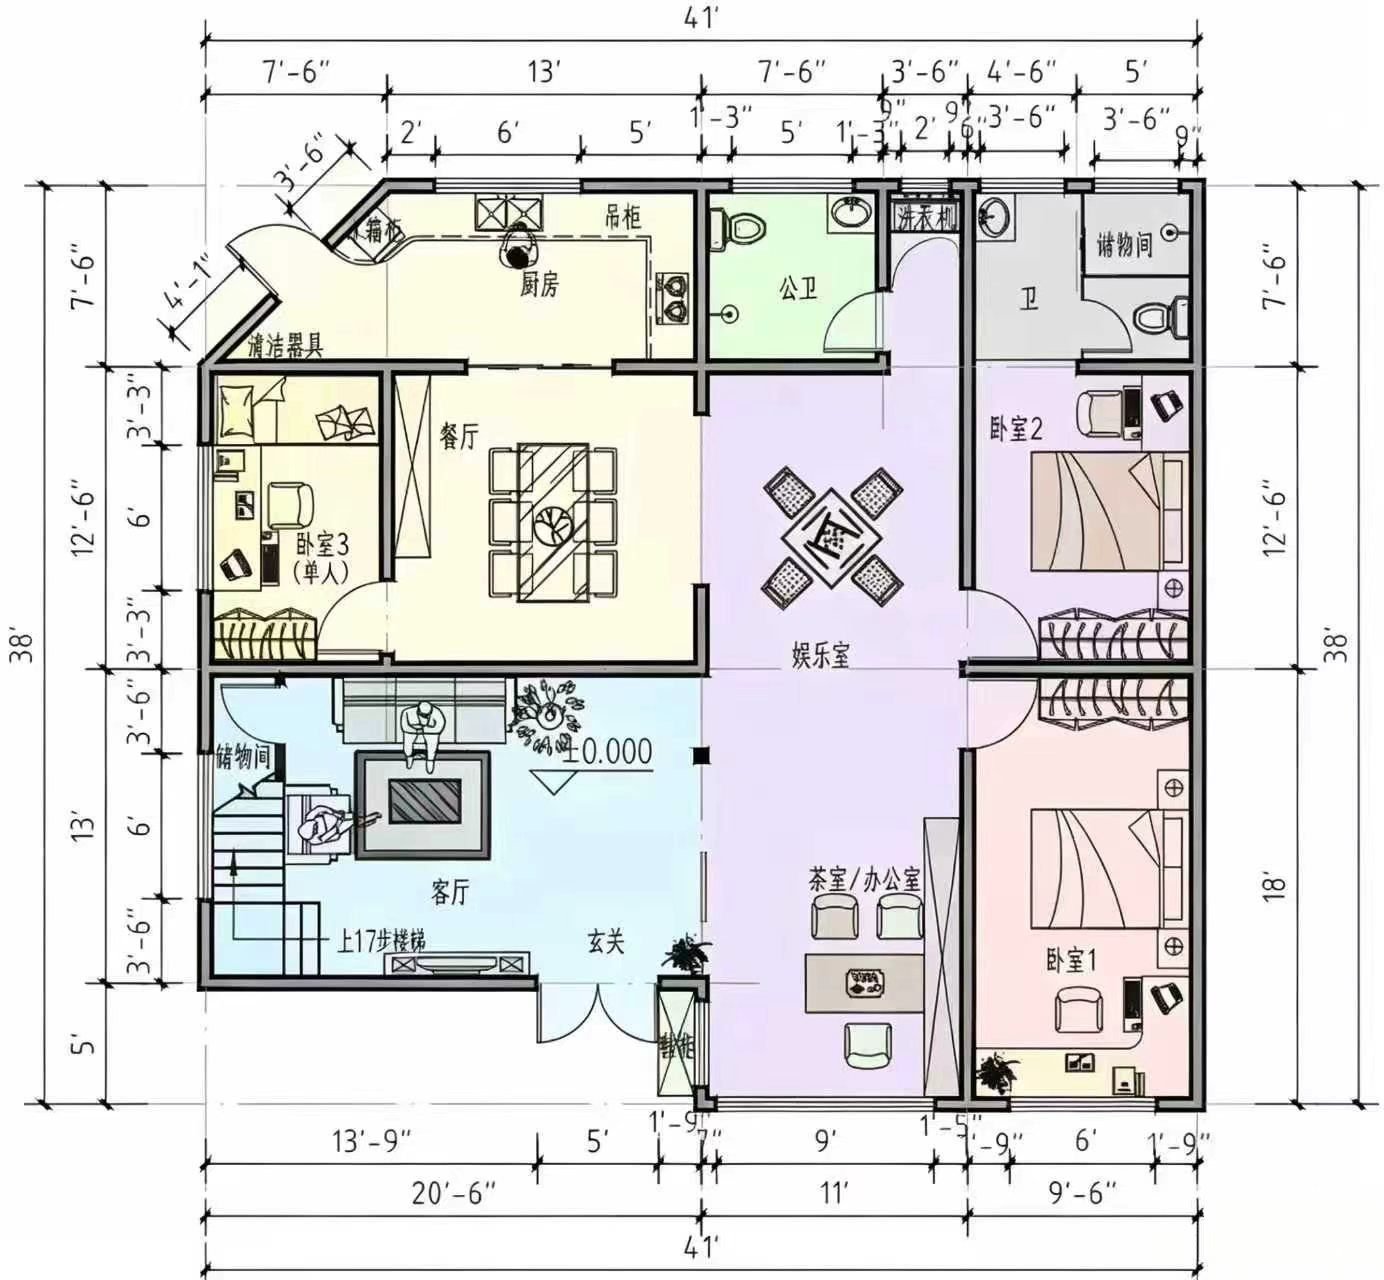
The fix started with the floor plan itself. New window and door openings, a new steel staircase, an enlarged entrance door and selective wall reconfiguration opened up circulation and brought daylight and air through the whole ground floor.
Second Floor Before & After
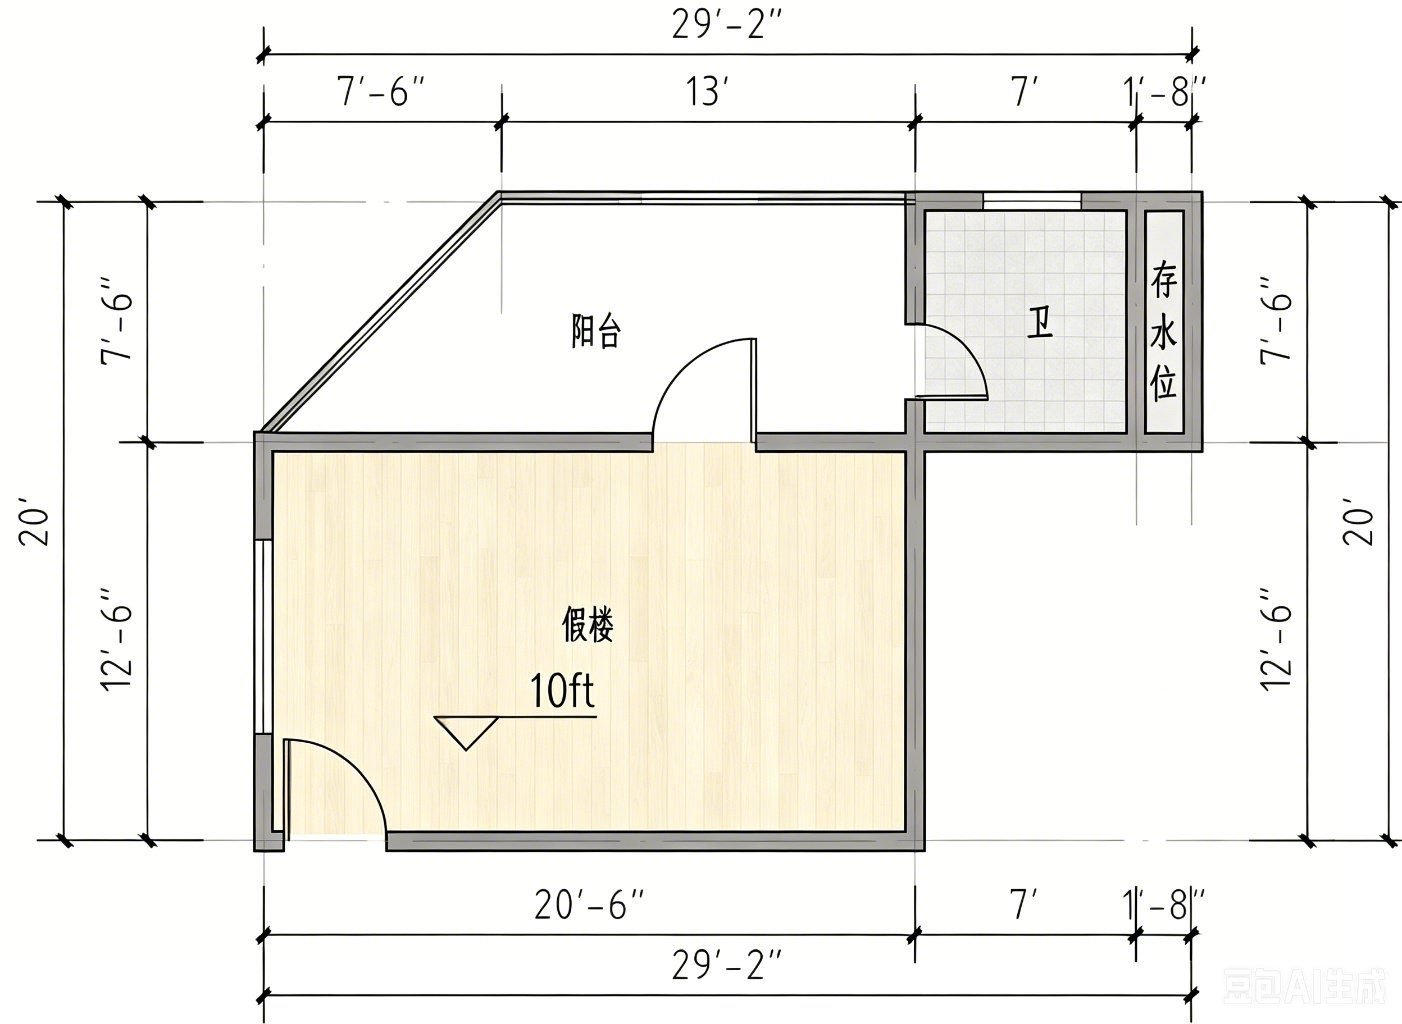
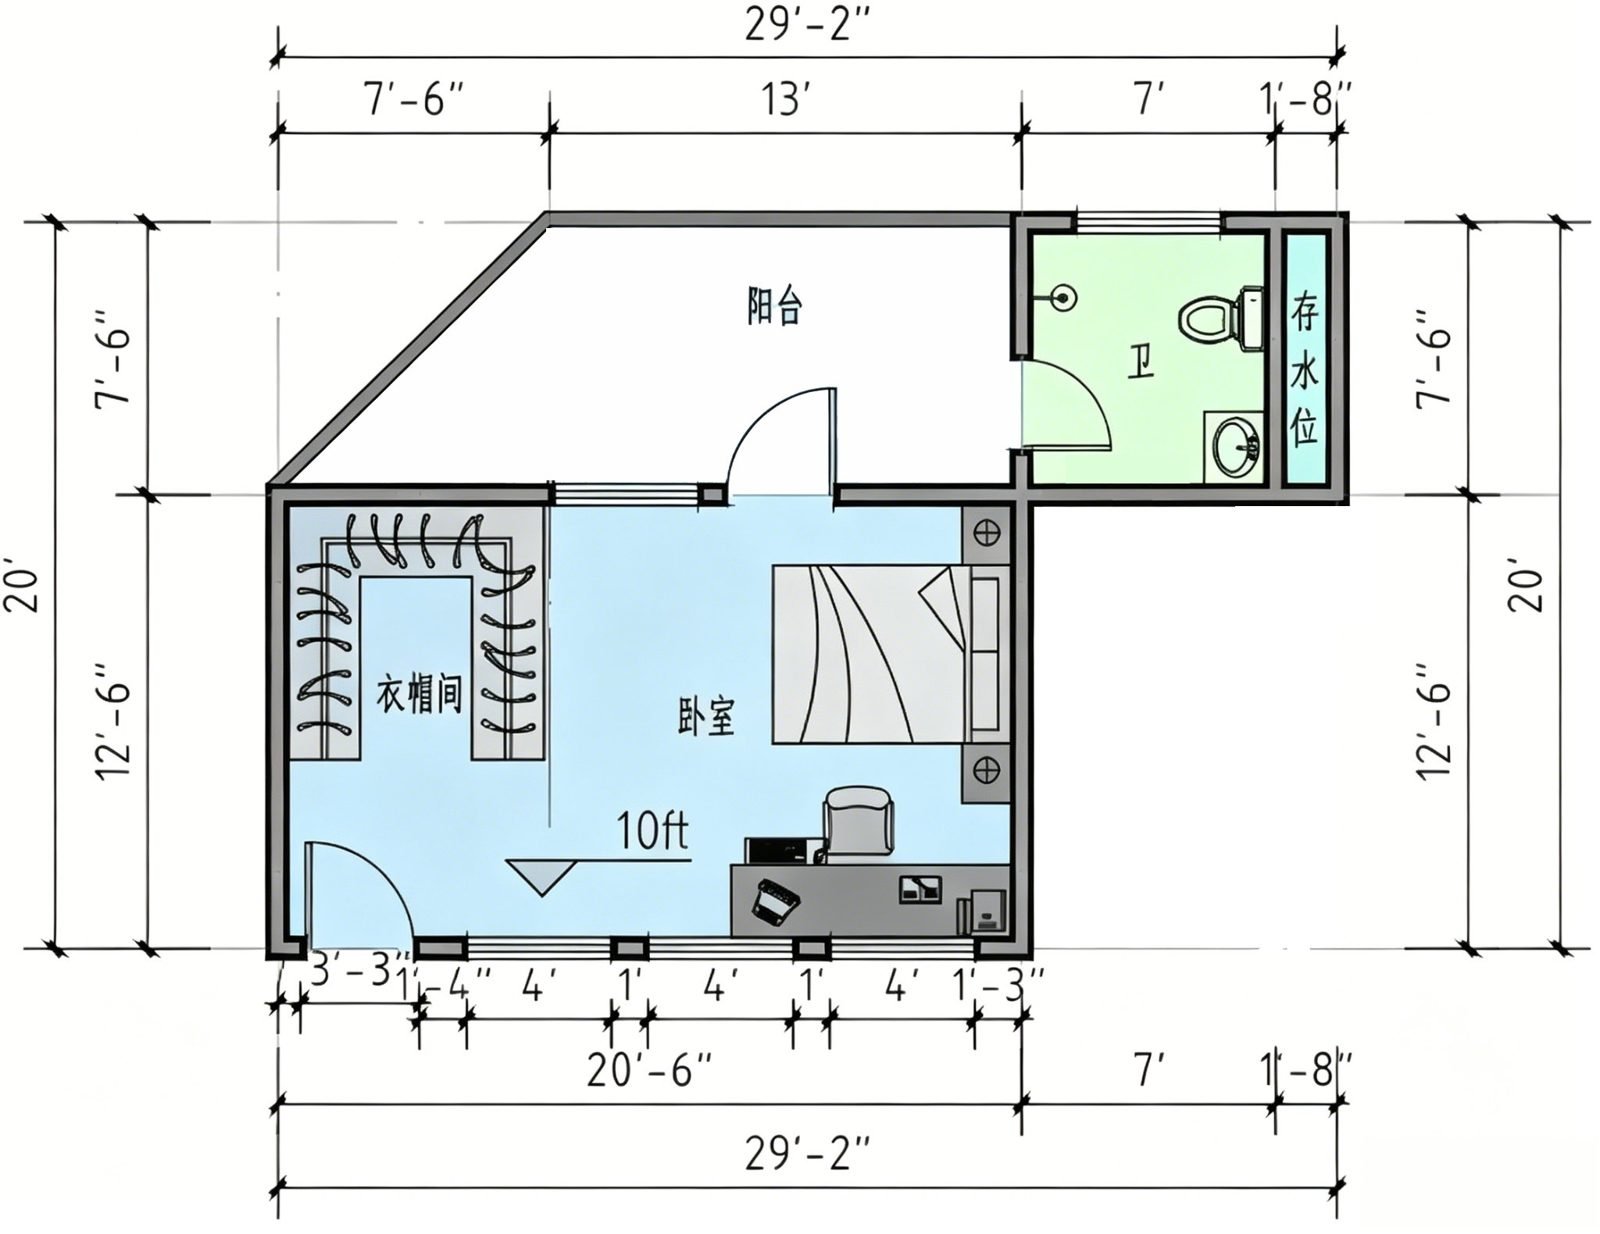
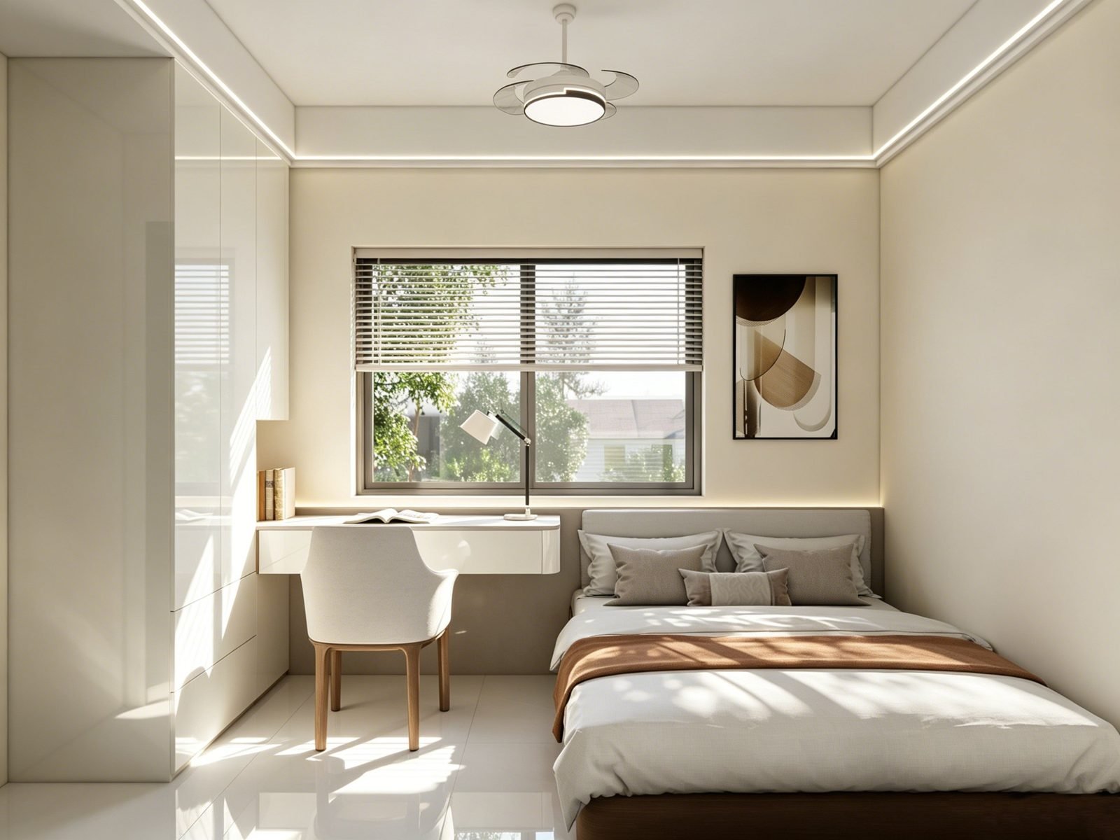
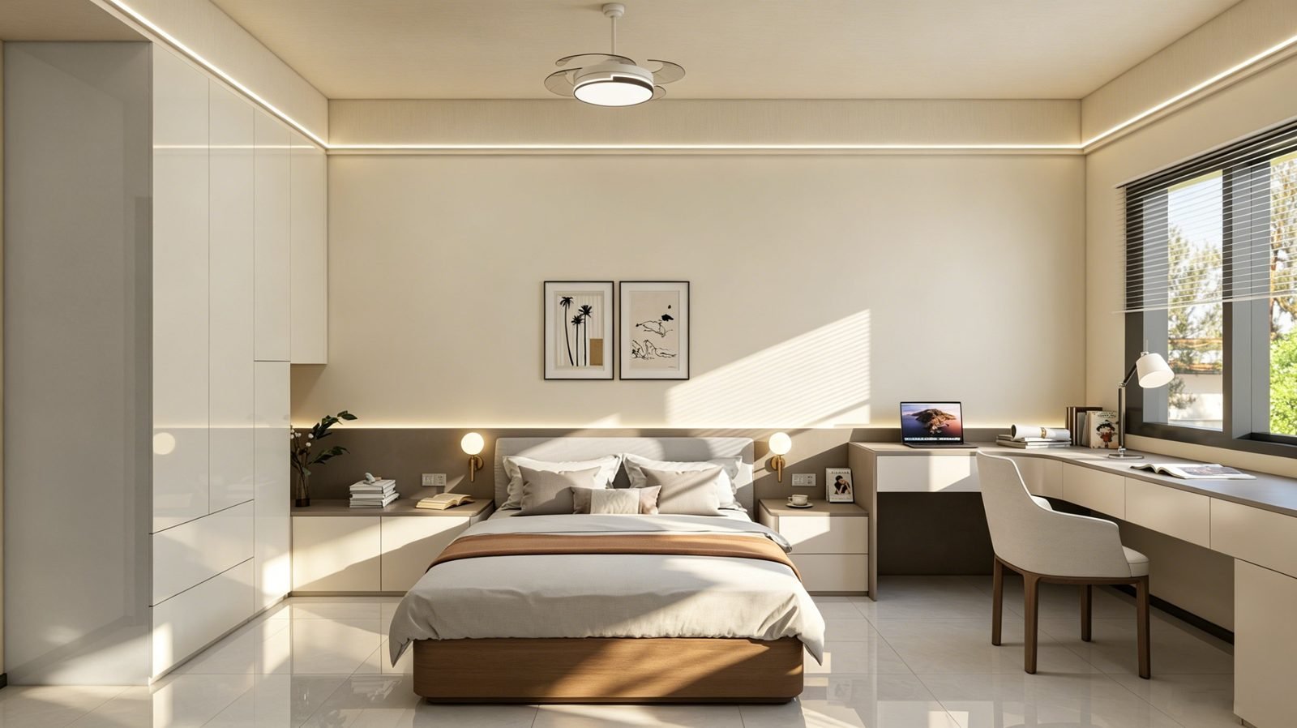
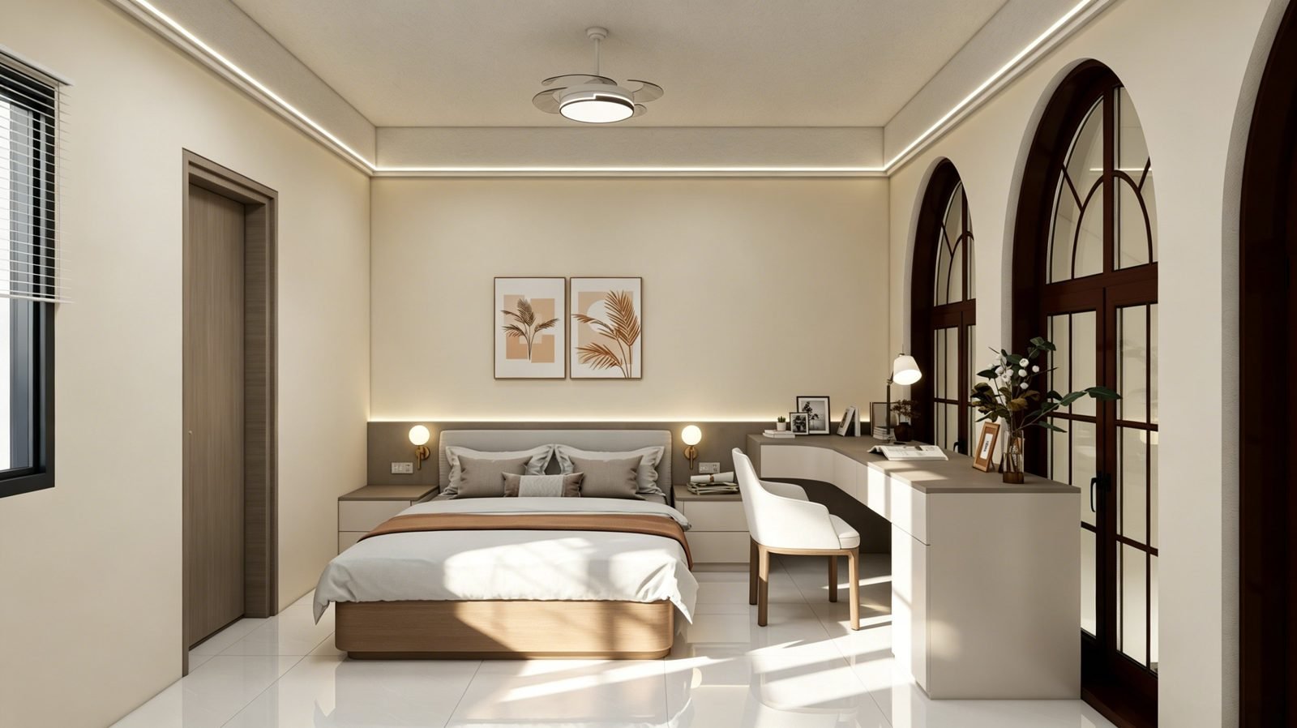
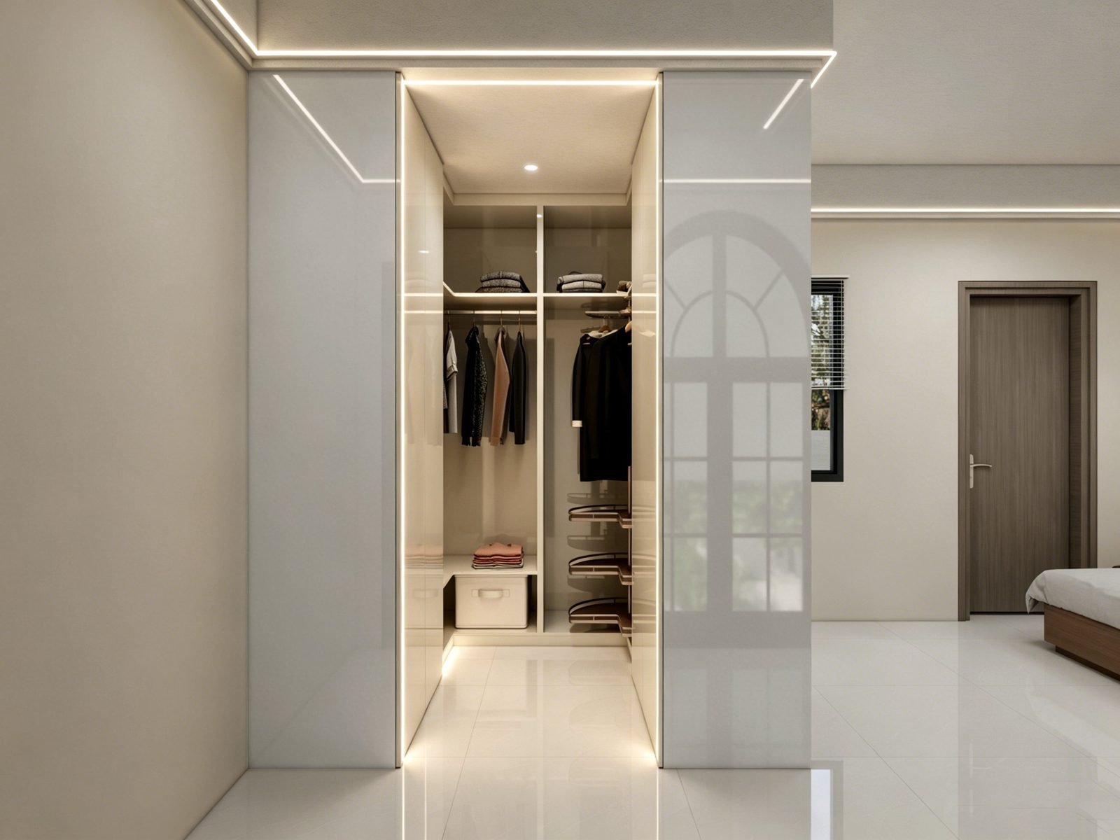
Upstairs, the layout was reorganised to give every bedroom better light, more storage and a proper place to work, with a master suite that gains a walk-in closet.
Design Outcomes
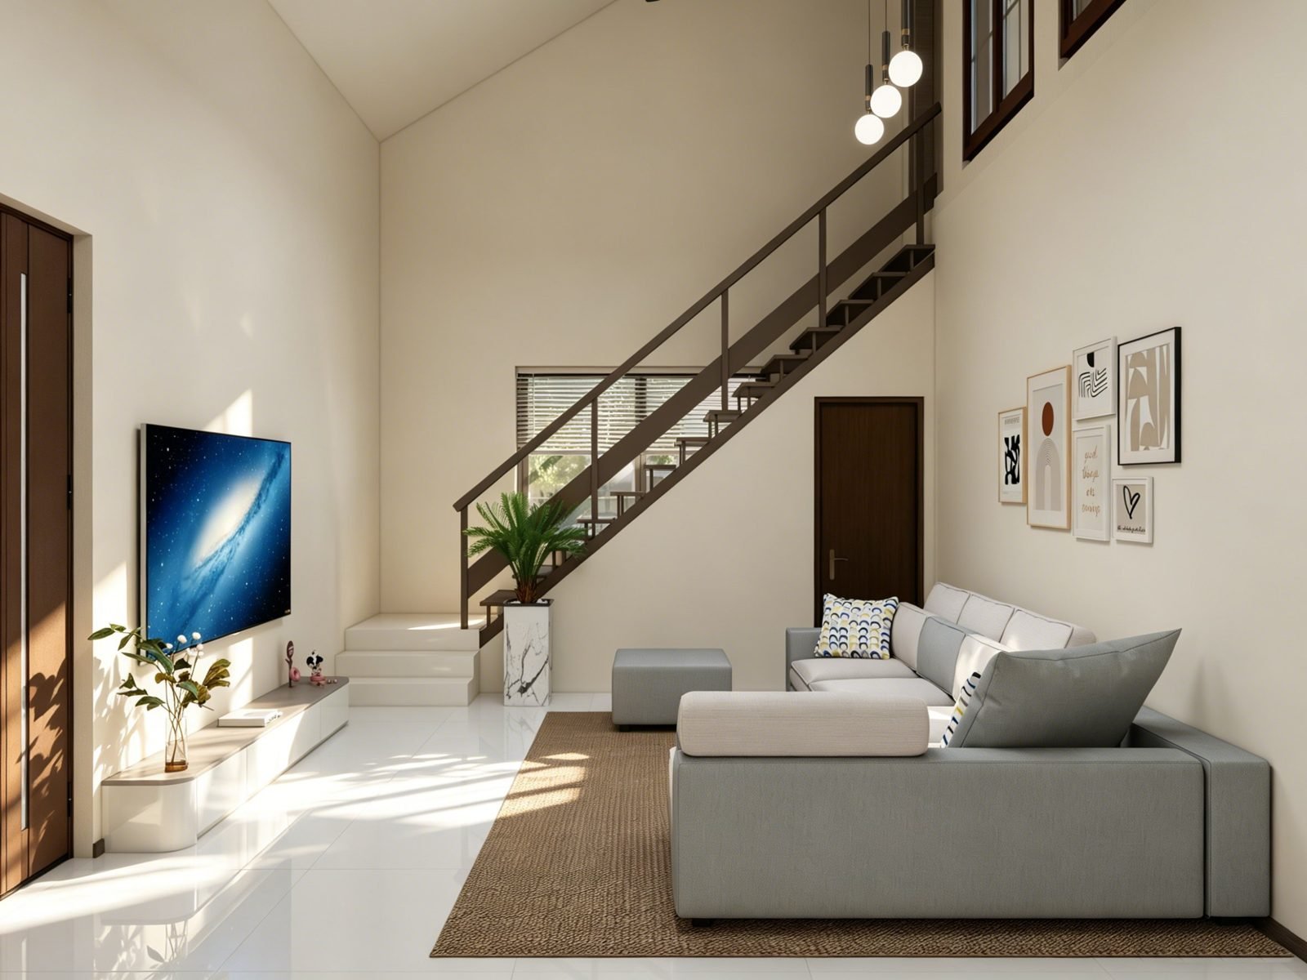
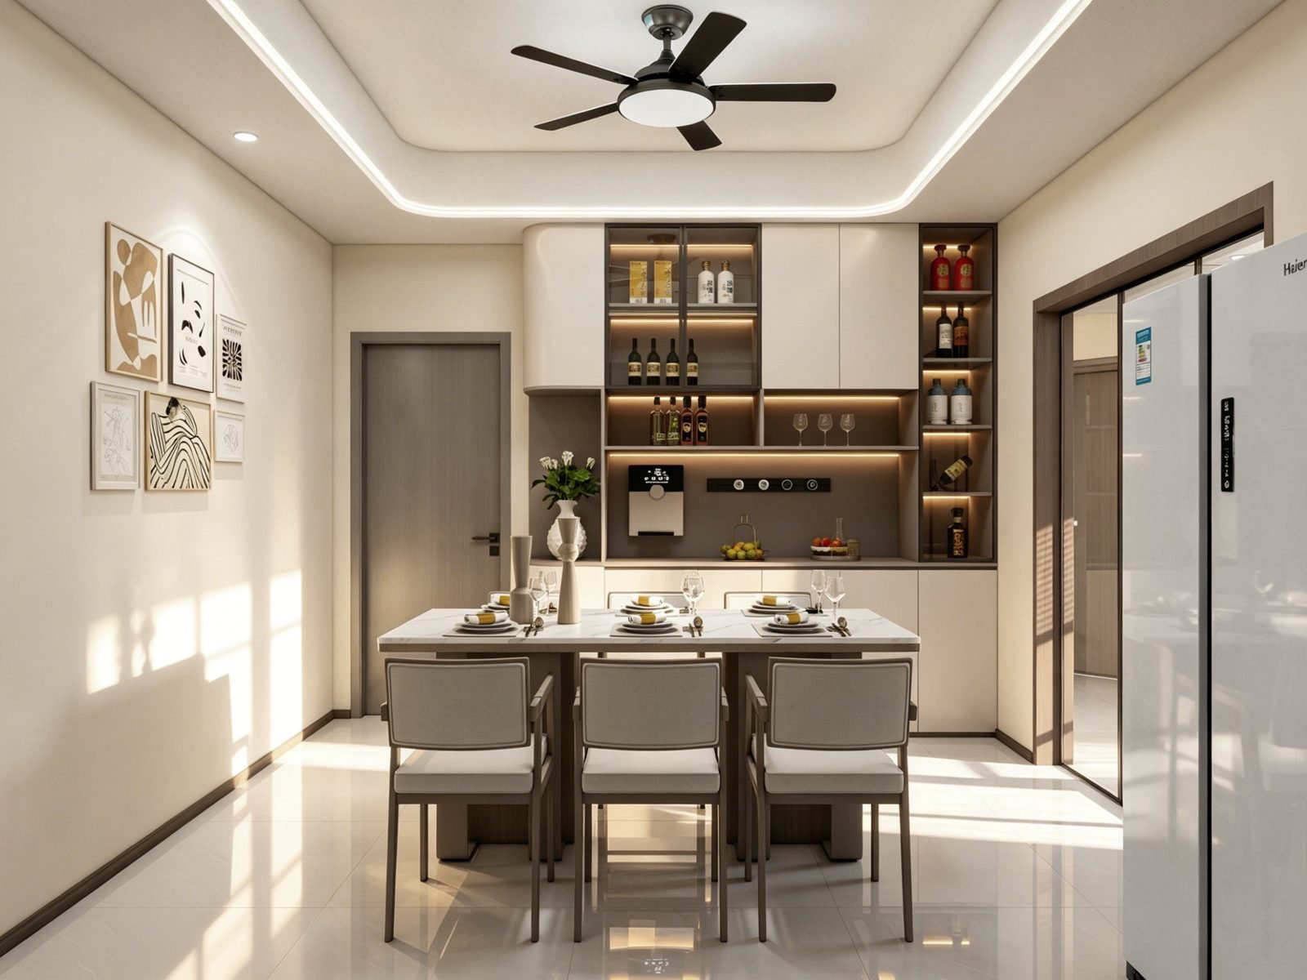
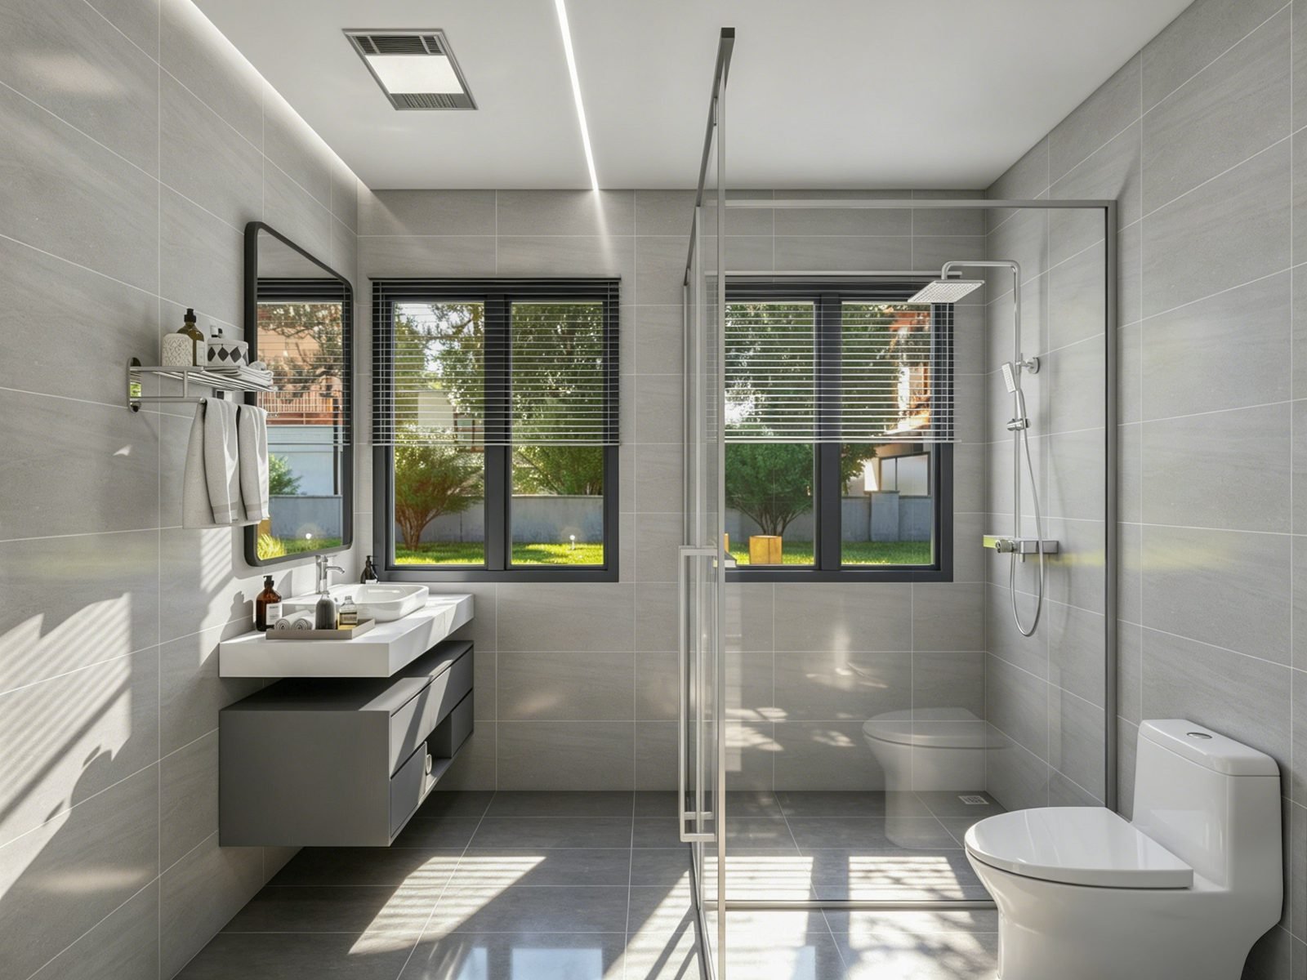
The renovation uses a modern minimalist palette in warm, understated tones. Full-surface glossy floor tiles brighten every room, and layered lighting without a single central fixture gives the interior soft depth.
- Living room: designed around the home’s existing high ceiling and staircase, a spacious, flexible room for both relaxing and hosting guests.
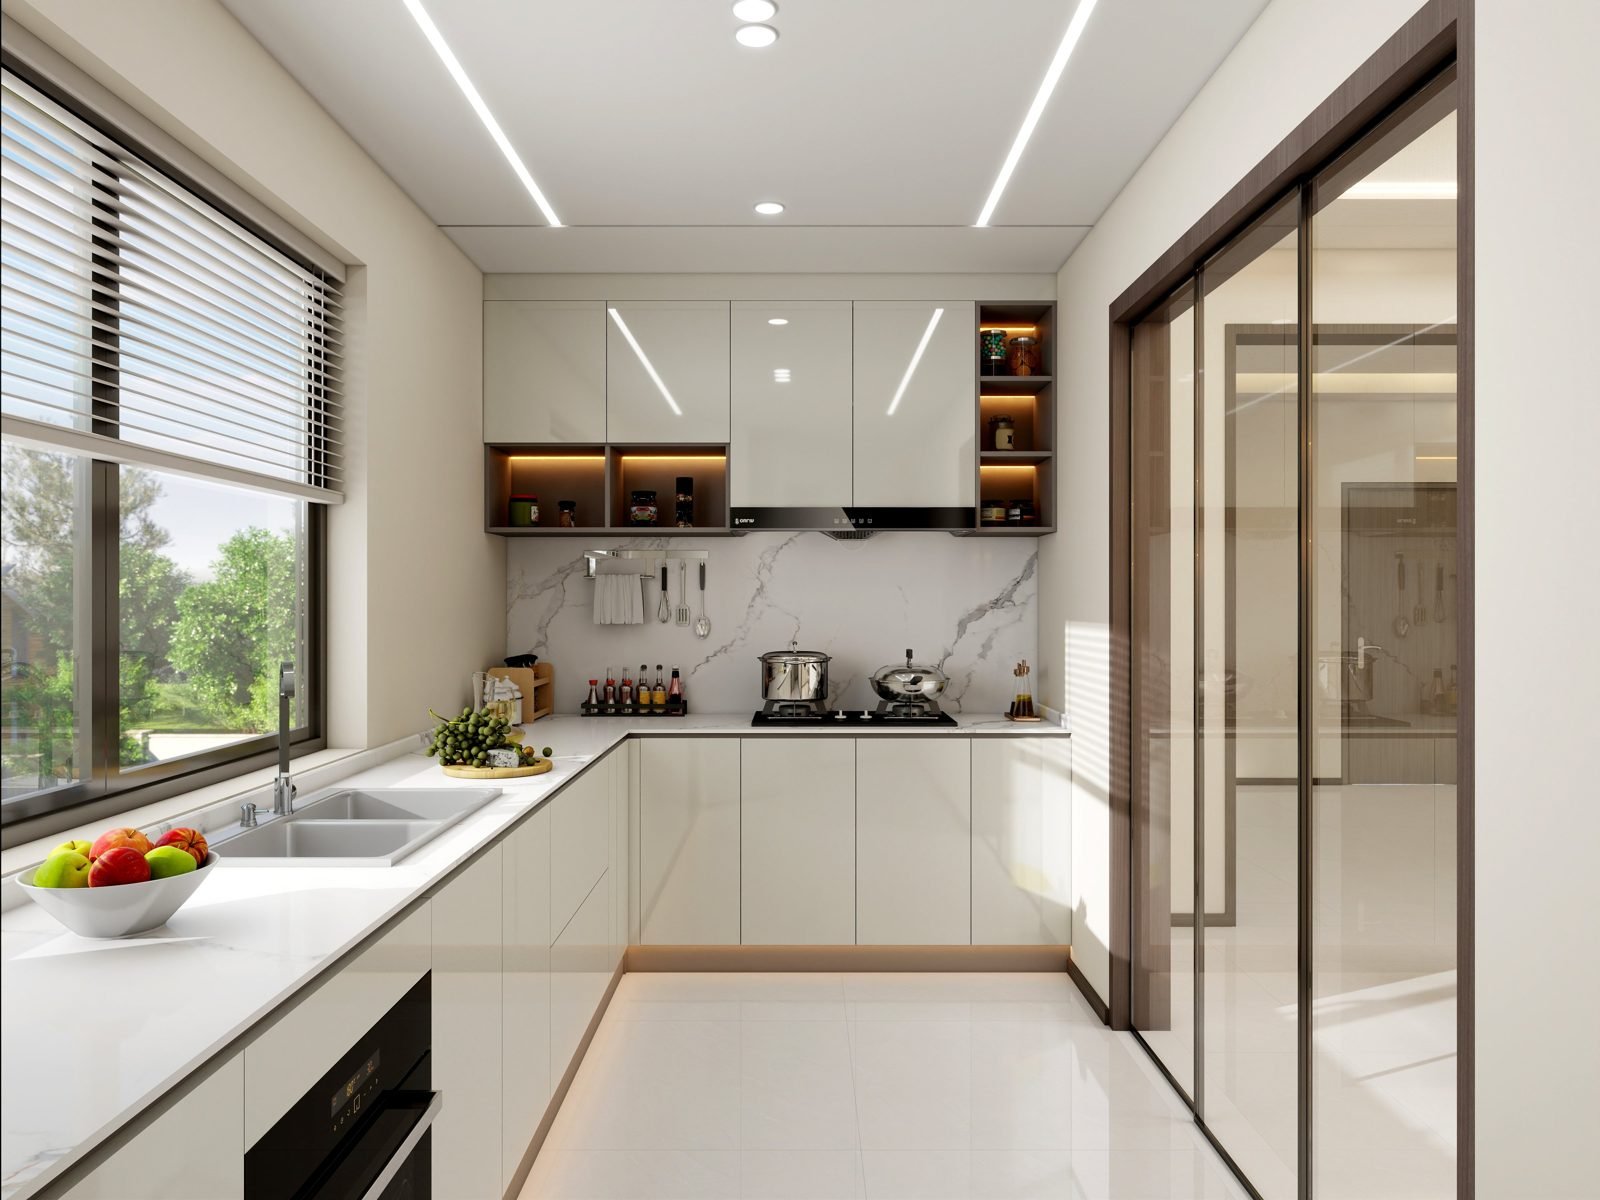
- Kitchen: an optimised L-shaped work triangle with easy-clean cabinetry and adjustable louvres that balance daylight, ventilation and practicality.
- Bedrooms: every bedroom upgraded in comfort and finish, with full-height wardrobes and a master walk-in closet that greatly increase storage.
- Overall: a well-organised, visually refined, genuinely functional home, delivered overseas from concept to finished interiors.
Renovating a home or a small property portfolio in a tropical climate? Send us your floor plans → and we’ll show you how a climate-first layout and material plan would work for your house.
Common Questions About Renovating a House in Malaysia
Which finishes hold up best in Malaysia’s humidity?
Low-absorption porcelain tile, moisture-resistant cabinetry boards and waterproof flooring perform far better than moisture-sensitive materials. On this project, full-surface tiling and consistent finishes replaced the mismatched floors that were trapping water.
Can you redesign the layout, or only supply materials?
Both. On this project the work started with a new floor plan, including new openings, a new staircase and reconfigured walls, and the materials were then specified to match it.
Do you work with individual homeowners, not just developers?
Yes. We take on single-home renovations as complete projects: design, material selection and supply, coordinated through one point of contact.
Does the same approach work for semi-D and terrace houses?
Yes. Semi-detached (semi-D) and terrace houses face the same heat, heavy rain and humidity, but shared walls mean fewer windows, so daylight and cross-ventilation are usually harder to achieve. The same climate-first process applies: diagnose moisture, airflow and daylight first, then plan the layout and finishes around them.
Planning a home renovation?
Send us your floor plans and a few photos → — we’ll come back with a layout and material approach for your home.
Or message us directly on WhatsApp →
Related reading
Related guides
- Home Renovation Materials: Supplier vs. Contractor vs. a Dedicated Project Partner
- WPC vs Wood Decking for Outdoor Projects — And What to Verify When Sourcing
More projects → Melaka Home Renovation · 40-Unit Townhouse Fit-Out, Malaysia