How we diagnose a tired building and plan its renewal: structure, facade materials, windows and night lighting in one coordinated proposal.
| Design Proposal | Commercial Building | Facade · Windows · Lighting · Landscape | Diagnosis → Plan → Materials |
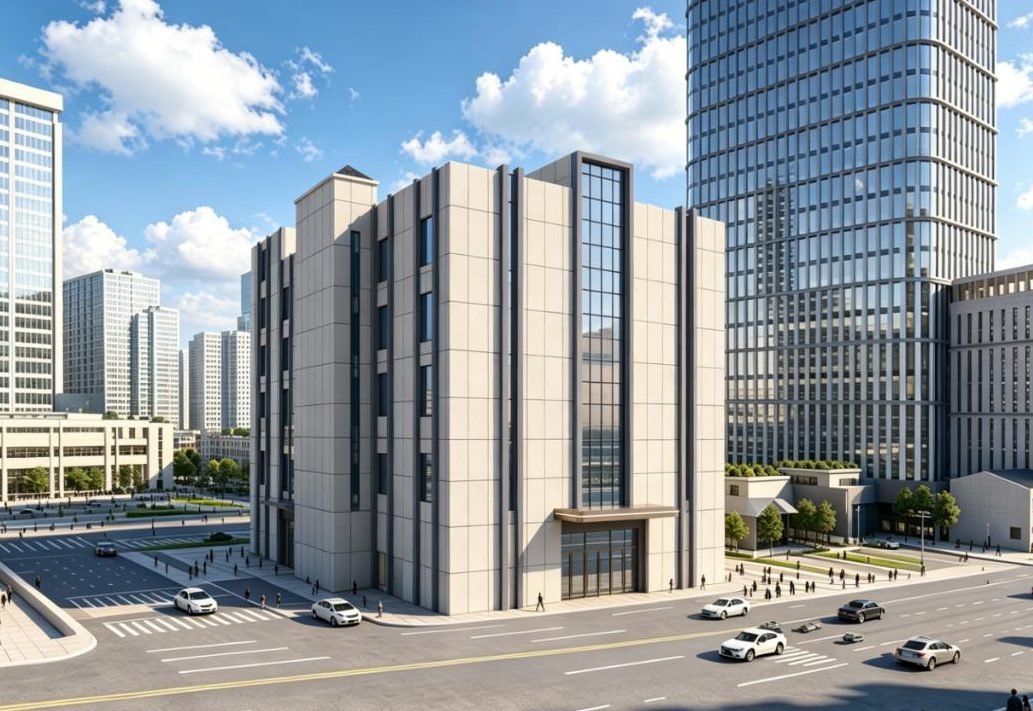
What We Did on This Project
- On-site condition survey of the facade, canopy, handrails and landscaping
- Renovation strategy covering structural repair, facade renewal and night lighting
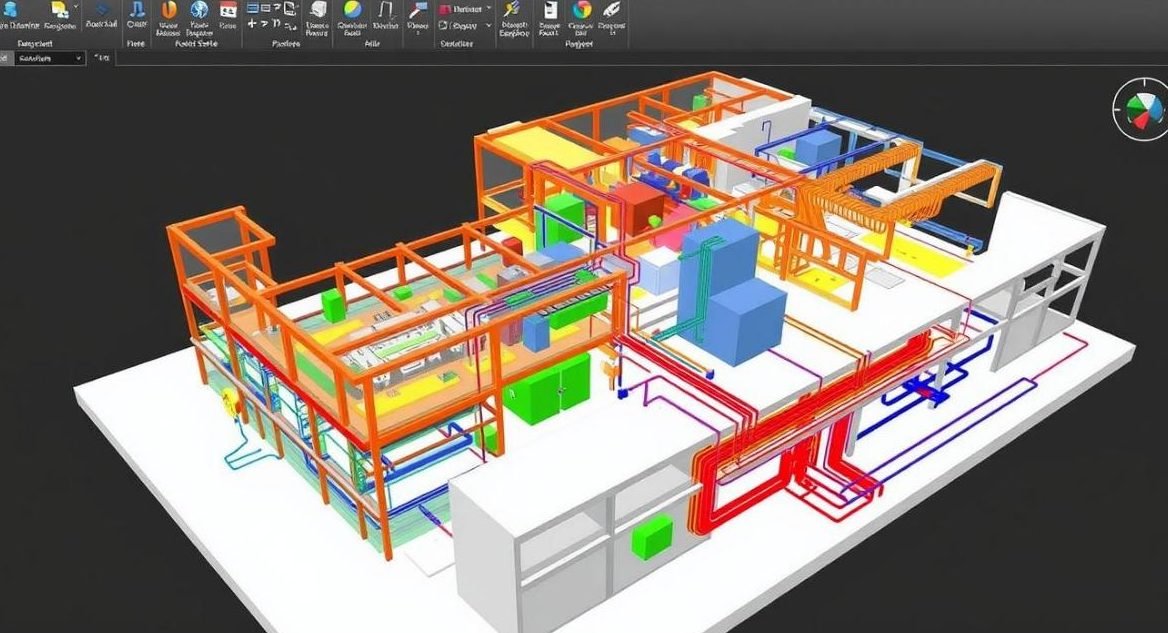
- Coordinated BIM model to resolve structure, facade and services together
- Material selection: stone-textured coating, thermal-break Low-E windows, LED lighting and insulation
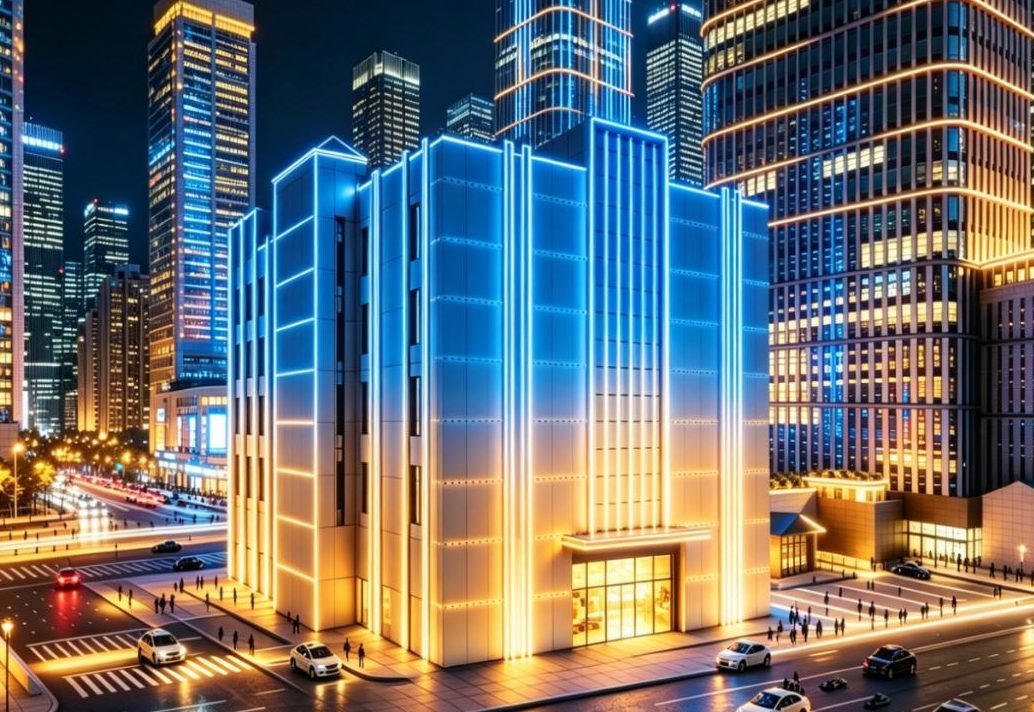
- Design proposal renderings for day and night
The Owner’s Goal
The owner wanted the property fully renewed: modern and clean in appearance, comfortable in its surroundings, and safe and reliable in use. Upgrading the facade, refining the landscape and improving building facilities would rebuild the building’s overall value and re-establish a professional, high-end image in the area.
This page shows the proposal we prepared, from diagnosing the existing building to the recommended materials.
Step 1: Diagnosing the Current Condition
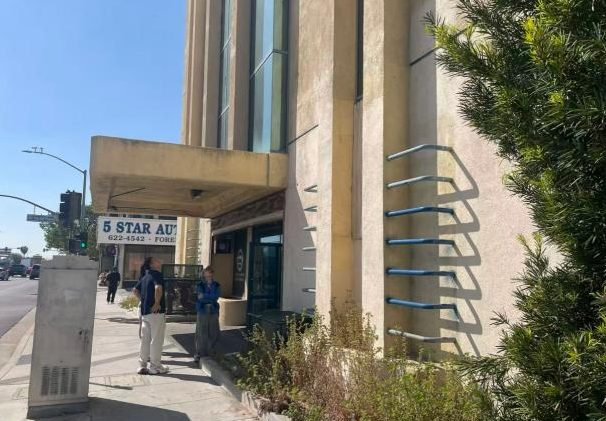
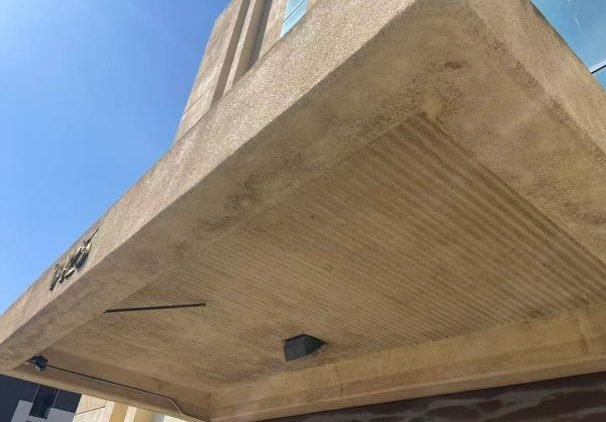
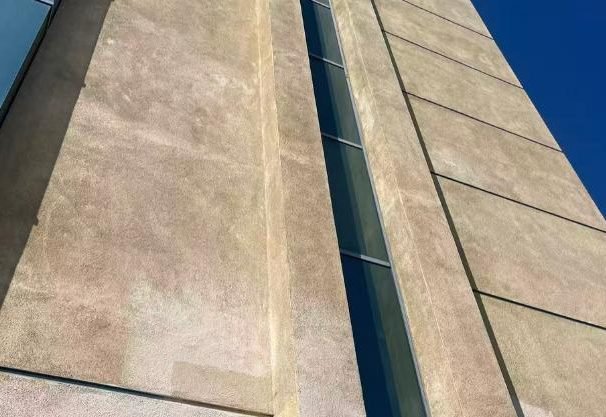
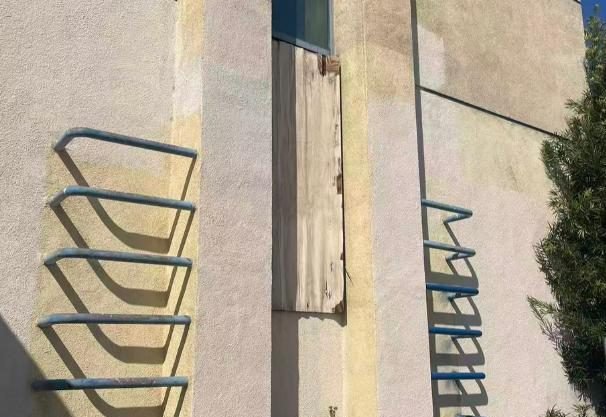
We started on site. The survey found three core problems:
- Overall facade deterioration. The exterior cladding was aged and worn, with stains, water marks and weathering. Dull, uneven colour fell well short of what a modern building should look like.
- Deferred maintenance. Many details showed long-term neglect, including extensive paint peeling on metal handrails and damaged wall sections temporarily patched with plywood.
- Poor site environment. The entrance landscaping had deteriorated and was overgrown, badly undermining the building’s first impression.
Step 2: A Systematic Renovation Plan
Rather than a cosmetic repaint, the proposal treats the building as one system:
- Structural reinforcement. Repair and reinforce the facade structure to remove hollowing, cracking and detachment hazards, so the building is safe to use.
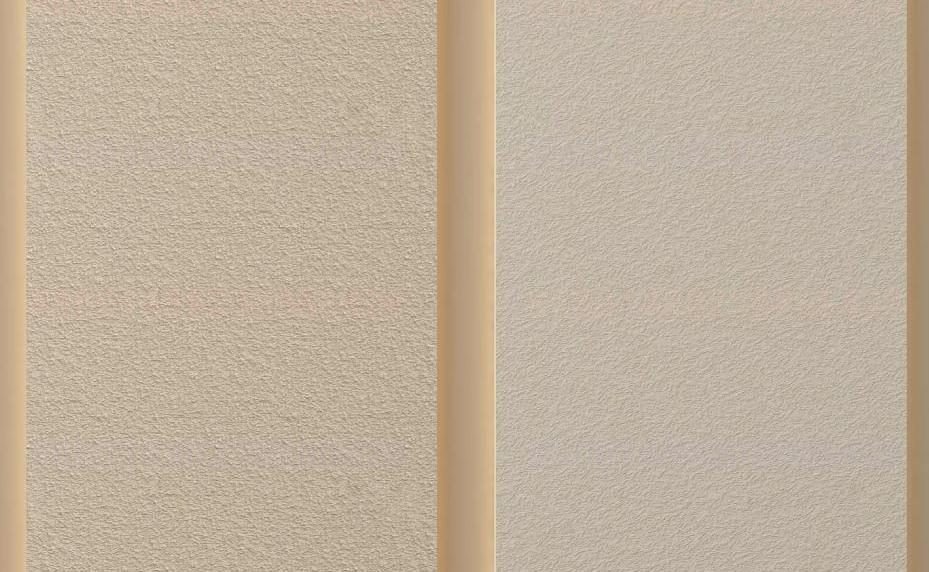
- Material renewal. Re-clad the facade with a modern, durable stone-textured coating, a permanent fix for ageing, detachment and staining that also reshapes the building’s image.
- Night lighting. A modern architectural lighting design that outlines the building’s silhouette and gives it a distinctive presence after dark.
The proposal was developed in a coordinated BIM model, so structure, facade, windows and building services are resolved together before any material is ordered.
Planning a facade or building upgrade? Send us photos of the building and its drawings → and we’ll outline a diagnosis and renewal plan.
Step 3: Material Selection
Priority goes to green, high-performance building materials that make the building safe, comfortable and sustainable.
| Element | Proposed material | Why |
|---|---|---|
| Wall cladding | High-quality stone-textured coating | Replicates natural stone texture and grain, with strong durability and stable colour retention |
| Doors & windows | Thermal-break aluminium frames with Low-E insulated glass | Better thermal and sound insulation, lower energy use, more comfortable interiors |
| Lighting & insulation | Energy-efficient LED strips, high-performance insulation | A distinctive night-time look with lower running costs |
The Proposed Result
The proposal is designed to reposition the building commercially, giving it stronger appeal, supporting its asset value and long-term rental income, and creating a more comfortable, welcoming experience for the people who use it every day.
Common Questions About Facade Renovation
Is a stone-textured coating as durable as real stone cladding?
A quality stone-textured coating reproduces the look and grain of natural stone at a fraction of the weight and cost, with strong weather resistance and colour stability. It is well suited to re-cladding an existing building, where adding the load of real stone is often impractical.
Can the facade be renovated while the building stays in use?
In most cases, yes. Facade work is planned in sections so the building can keep operating, with access routes and entrances phased around the works.
Do you only supply the materials?
We can provide the diagnosis, the design proposal and the full material package (coating, windows, lighting and insulation) as one coordinated scope.
Have a building that needs renewing?
Send us photos and drawings of the building → — we’ll come back with a diagnosis and a proposed renewal plan.
Or message us directly on WhatsApp →
Related guides
- Why More Contractors Are Choosing a Full Project Partner Instead of Just a Material Supplier
- Turnkey vs. Traditional Procurement: What’s the Difference for Your Renovation Project?
- Aluminum Windows for Overseas Projects: A Procurement Checklist
More projects → 53-Room Hotel Renovation, California · Songshan Lake Talent Community — Design Contribution