From empty shells to furnished, show-ready homes — one partner, one standard, all 40 units.
| 40 Units | Malaysia | Design · M&E · BOM · Supply · Installation | Delivered Move-in Ready |
Project Overview
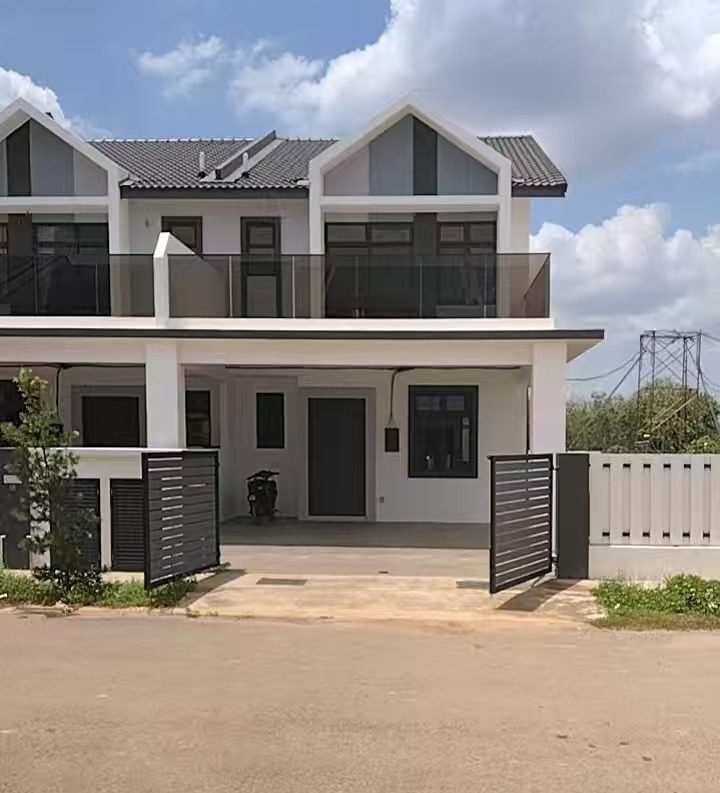
This project covers the complete interior fit-out of a 40-unit townhouse development in Malaysia. It wasn’t a renovation of occupied homes. It was new-build interior work on a completed but unsold development, where the developer needed every unit finished to a sellable, show-ready standard.
The scope handed to us was the full interior package: interior design, mechanical & electrical (M&E) fit-out, and a complete furniture supply, delivered end-to-end as a single, accountable service.
The Developer’s Challenge
An unsold, newly built townhouse development is a very different problem from a single private home. The developer’s concerns centered on scale, consistency and speed to market:
One partner, not many vendors. Coordinating separate designers, electricians, plumbers and furniture suppliers across 40 units invites delay and inconsistency. Every handover between vendors is a place for the schedule to slip.
Consistency at volume. All 40 units needed to read as one coherent, market-ready product line. The same design quality had to hold from unit 1 to unit 40.
Cost and schedule predictability. With furniture and materials multiplied across 40 units, the developer needed a clear, itemized cost breakdown and a supply chain that would arrive on schedule.
Sellable presentation. Unsold units only generate revenue once a buyer can walk in and picture living there. The interiors had to show well immediately.
Our Approach: One Integrated Service, Six Steps
Rather than handing the developer a design concept and leaving procurement and installation to others, we ran the entire downstream process as one service, with one point of contact from the first rendering to finished, furnished units.
1. Design & Renderings
We developed interior design concepts for each room type, giving the developer a clear visual standard to approve before anything was ordered.
2. M&E Fit-Out
Electrical and water supply works were designed and coordinated around the final furniture plan, so sockets, lighting and plumbing points landed where the furniture actually needed them.
3. Material & BOM Breakdown
Every design was broken down into a full bill of materials and furniture list, itemized per unit across all 40 units.
4. Quotation
The full BOM and furniture package was priced against the developer’s budget at line-item level, so every cost could be traced back to a specific item in a specific unit.
5. Supply & Shipment
Production and shipment were coordinated through our supplier network directly to the project site.
6. Installation
Installation was managed on site through to handover, bringing each unit from empty shell to move-in-ready condition.
Sitting on unsold or unfinished units? Send us your unit count and floor plans → and we’ll outline how a per-unit design, BOM and supply plan would work for your development.
The Design Standard: Living, Dining & Kitchen
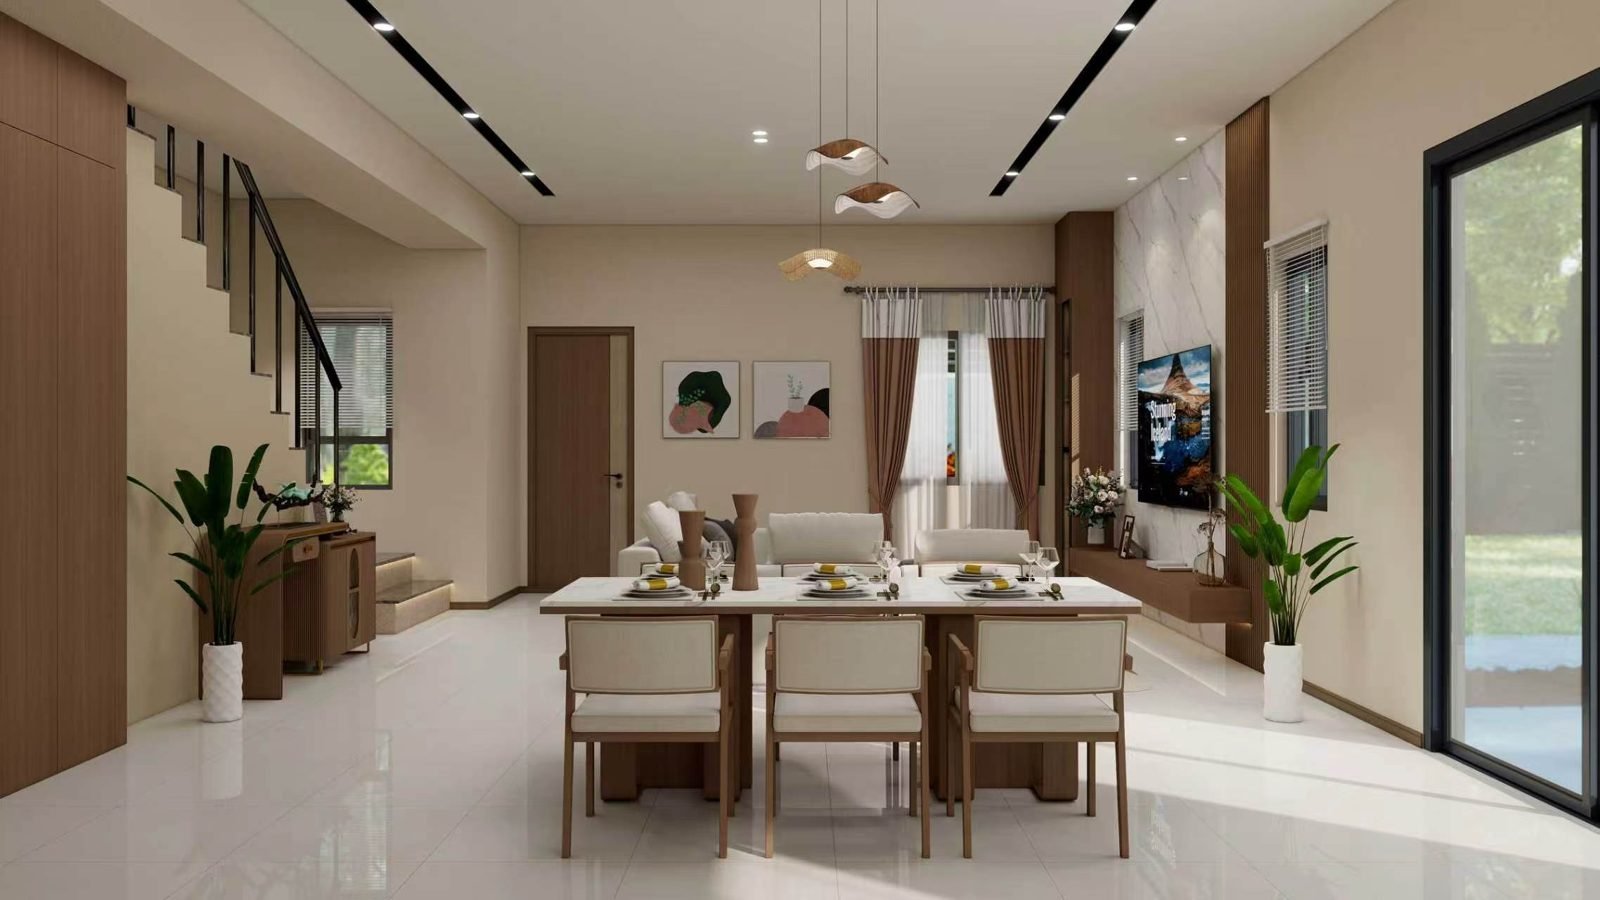
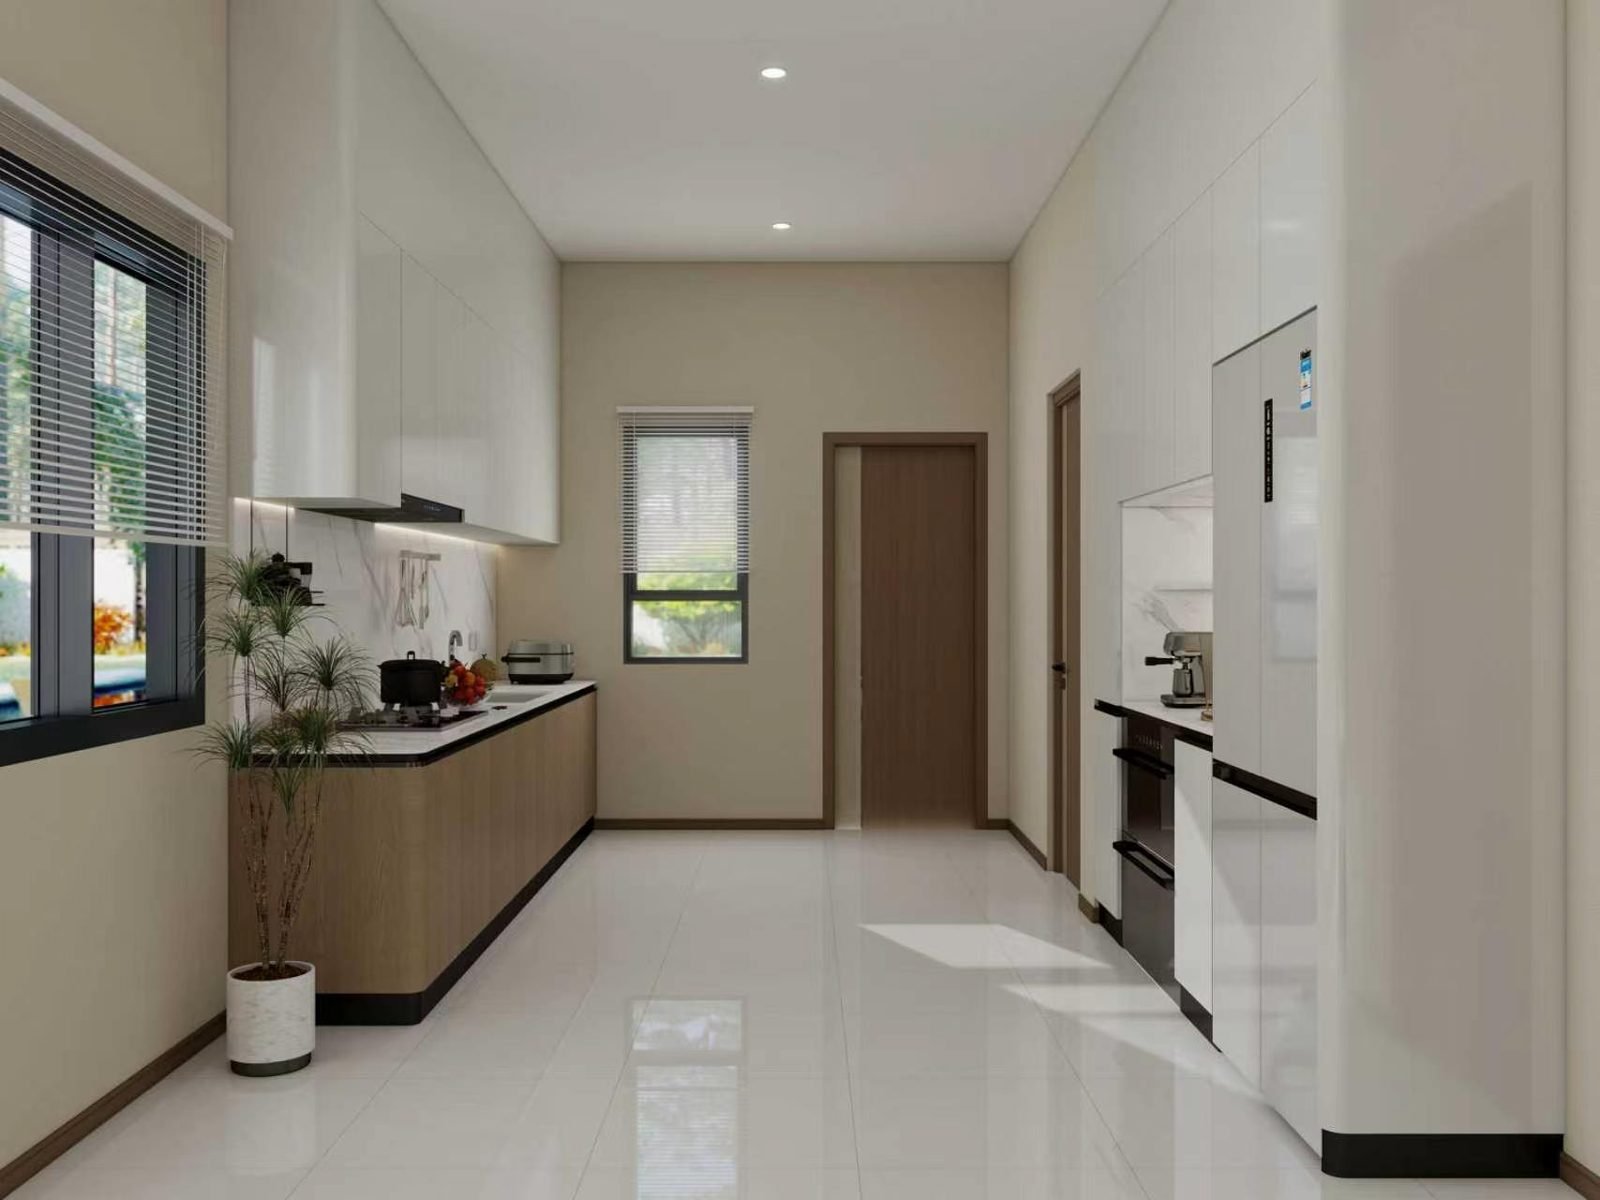
The ground floor was designed as an open-plan living and dining space with a separate kitchen, in a warm, neutral palette that appeals to the widest range of buyers. Glossy large-format floor tiles keep the space bright, and built-in joinery keeps it uncluttered.
Bedroom & Study Configurations
A development of 40 identical rooms is easy to design and hard to sell. We developed several bedroom layouts and finishes to suit different unit types and buyer preferences. Every unit reads as part of the same coherent product line while still offering the variety a range of buyers expects.
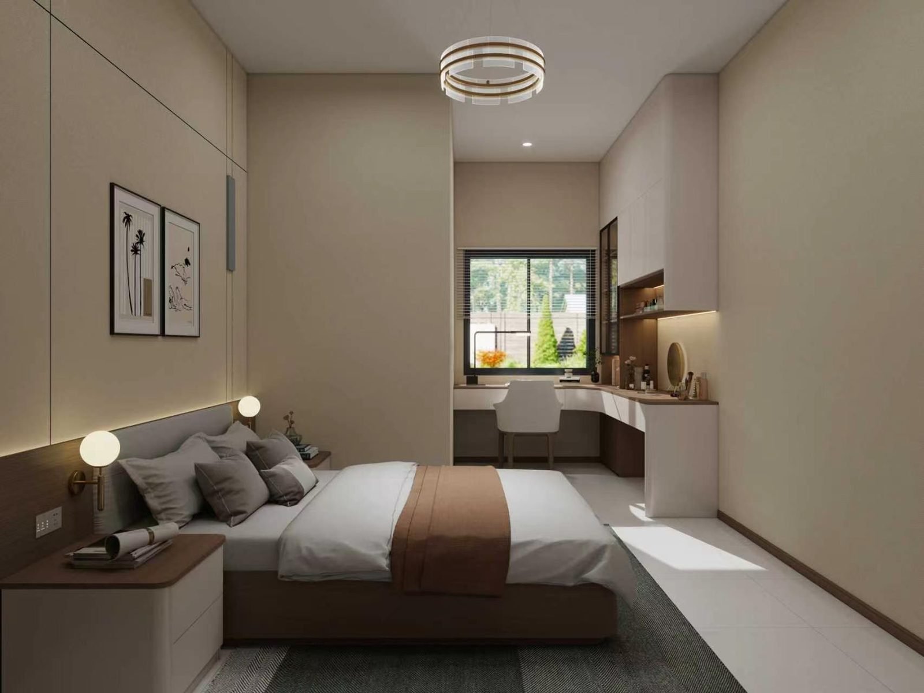
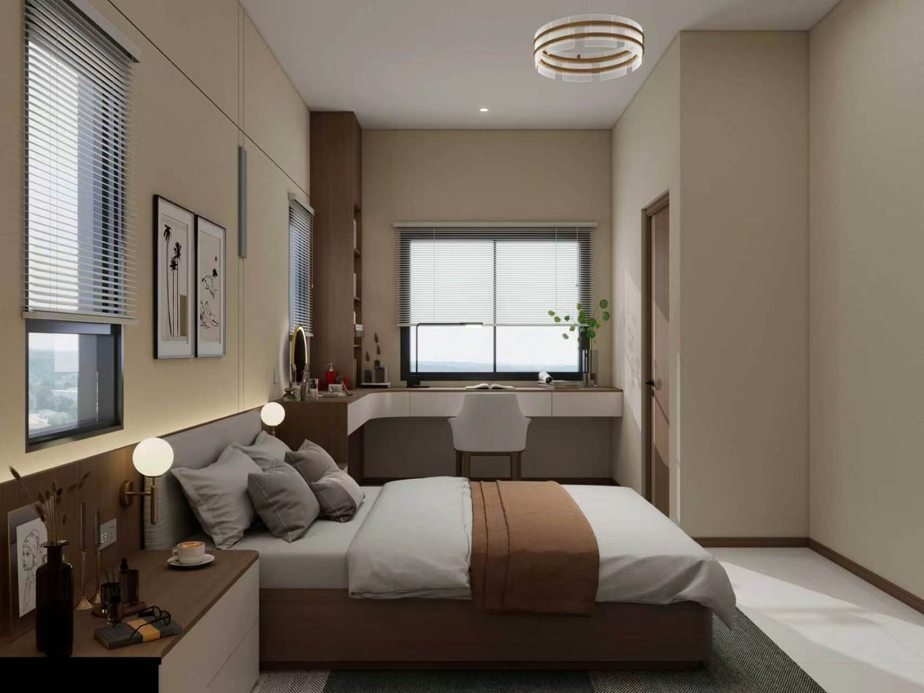
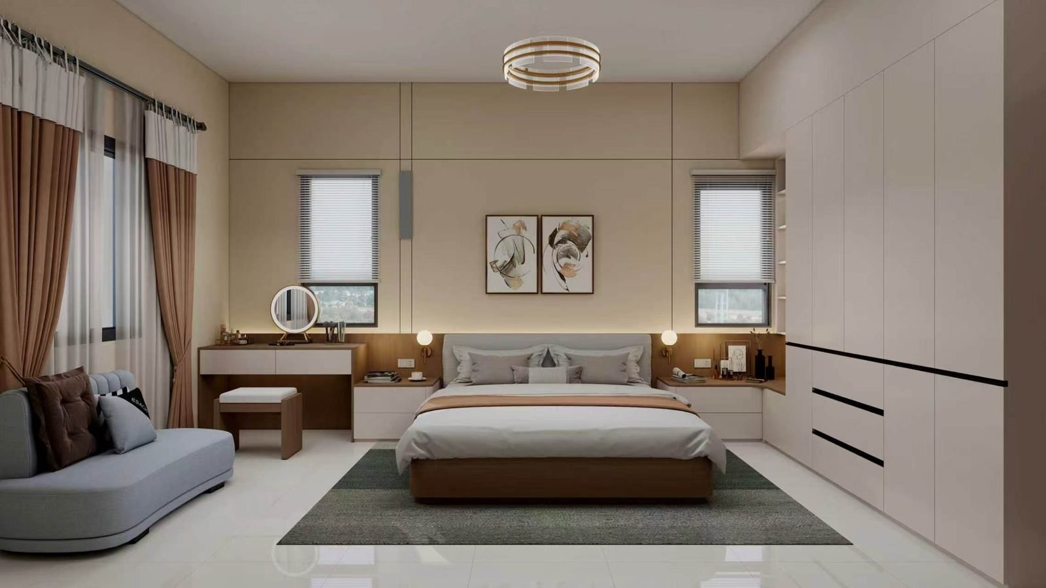
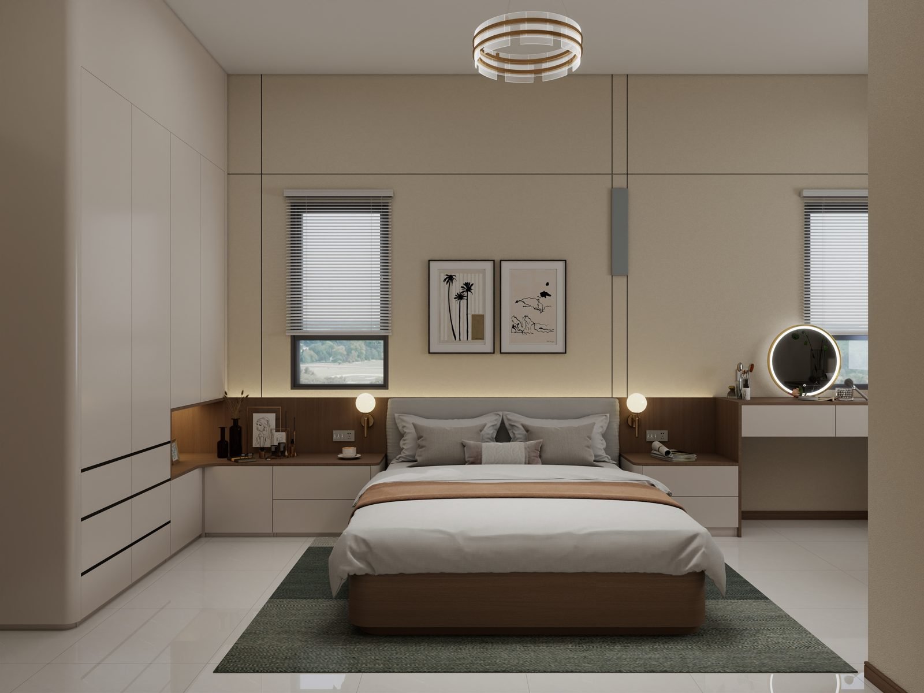
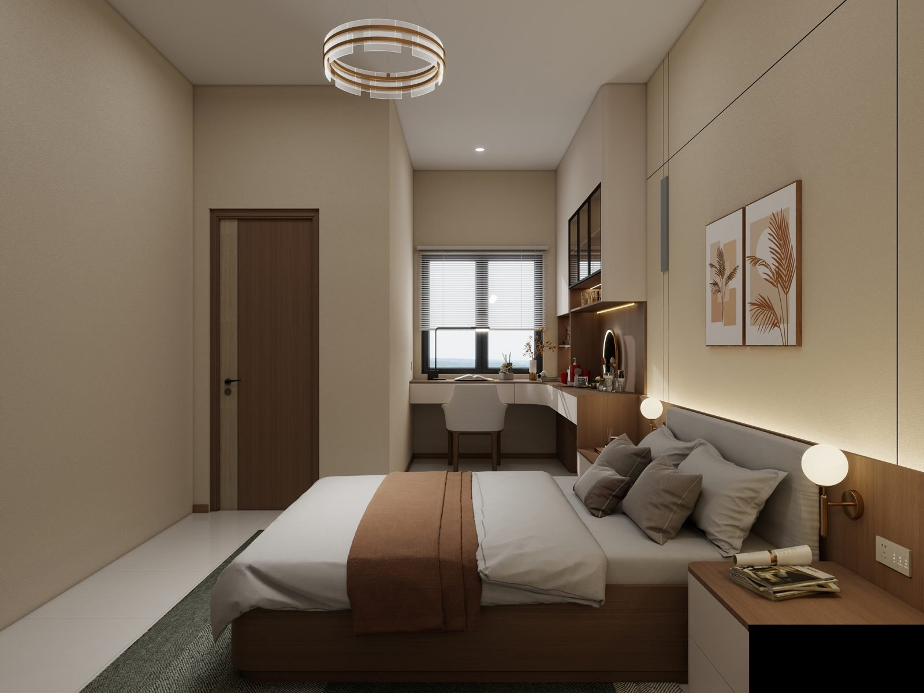
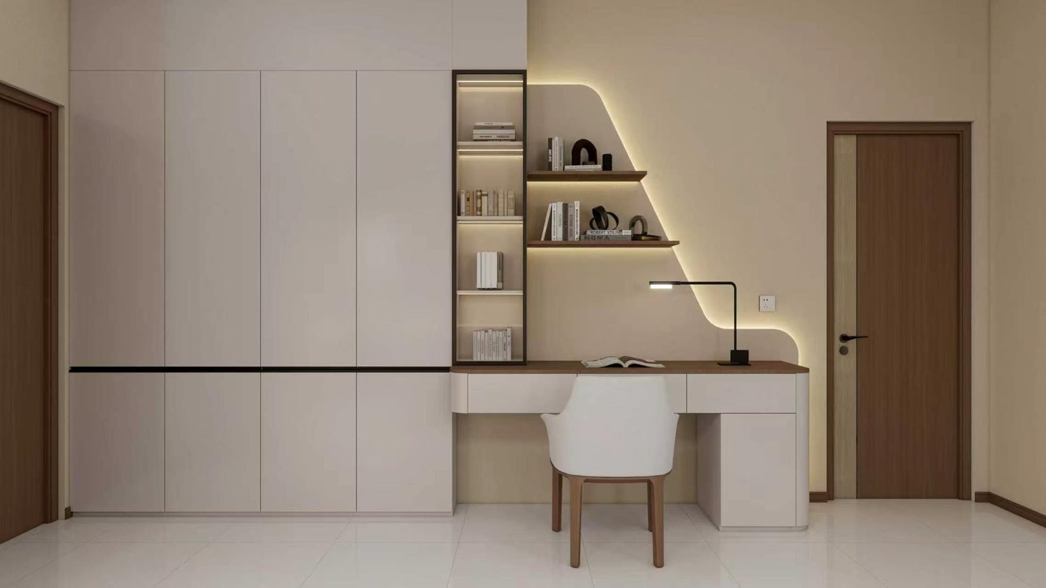
Built-in study corners were a deliberate choice: in a market where many buyers work from home at least part of the week, a bedroom that already has a proper desk is easier to sell than one that doesn’t.
Outcome
All 40 units were delivered as fully furnished, move-in-ready spaces. The developer got a complete interior product to show and sell immediately, rather than an empty shell that asks buyers to imagine the finished result.
By running design, M&E, procurement and installation as one integrated service, the developer got:
- One accountable partner instead of a chain of separate vendors
- Transparent per-unit costing, itemized down to each piece of furniture
- A consistent design standard across the entire development, with enough variety to suit different buyers
- Units ready to market, not units waiting on the next trade
Common Questions About Turnkey Fit-Out for Multi-Unit Developments
What does “turnkey interior fit-out” include for a townhouse development?
On this project it covered interior design and renderings, M&E fit-out coordination, a per-unit bill of materials and furniture list, line-item quotation, supply and shipment to site, and installation through to handover, all through one point of contact.
How do you keep 40 units consistent without making them all identical?
We set one design standard across the development, including palette, materials and joinery details, then developed several bedroom configurations within it. Units share the same quality and look while giving buyers genuine choice.
Can the developer approve the design and cost before anything is ordered?
Yes. That’s the reason for steps 1, 3 and 4. The developer approves renderings first, then sees a per-unit BOM and a line-item quote against the budget, before any production begins.
Do you only work on new-build developments?
No. The same six-step approach works for renovations of existing multi-unit properties, such as apartments, serviced residences and hotels, as well as individual homes.
Planning a fit-out for a residential development?
Send us your unit count and floor plans → — we’ll come back with how design, per-unit costing and supply would work for your project.
Or message us directly on WhatsApp →
Related reading
- How Malaysian Developers Source Building Materials from China
- Building Materials Checklist for Multifamily Apartment Projects
- From BOQ to Container Loading: A Procurement Workflow
Previous project ← 53-Room Hotel Renovation, California